
Payal Masand
Cell: (516) 945-9882
Cell: (516) 945-9882
BEDS0
BATHS1 full
MLS#1022205
STATUSActive
PROPERTY TYPEResidential - Coop
SCHOOLWesthampton Beach
Property Description
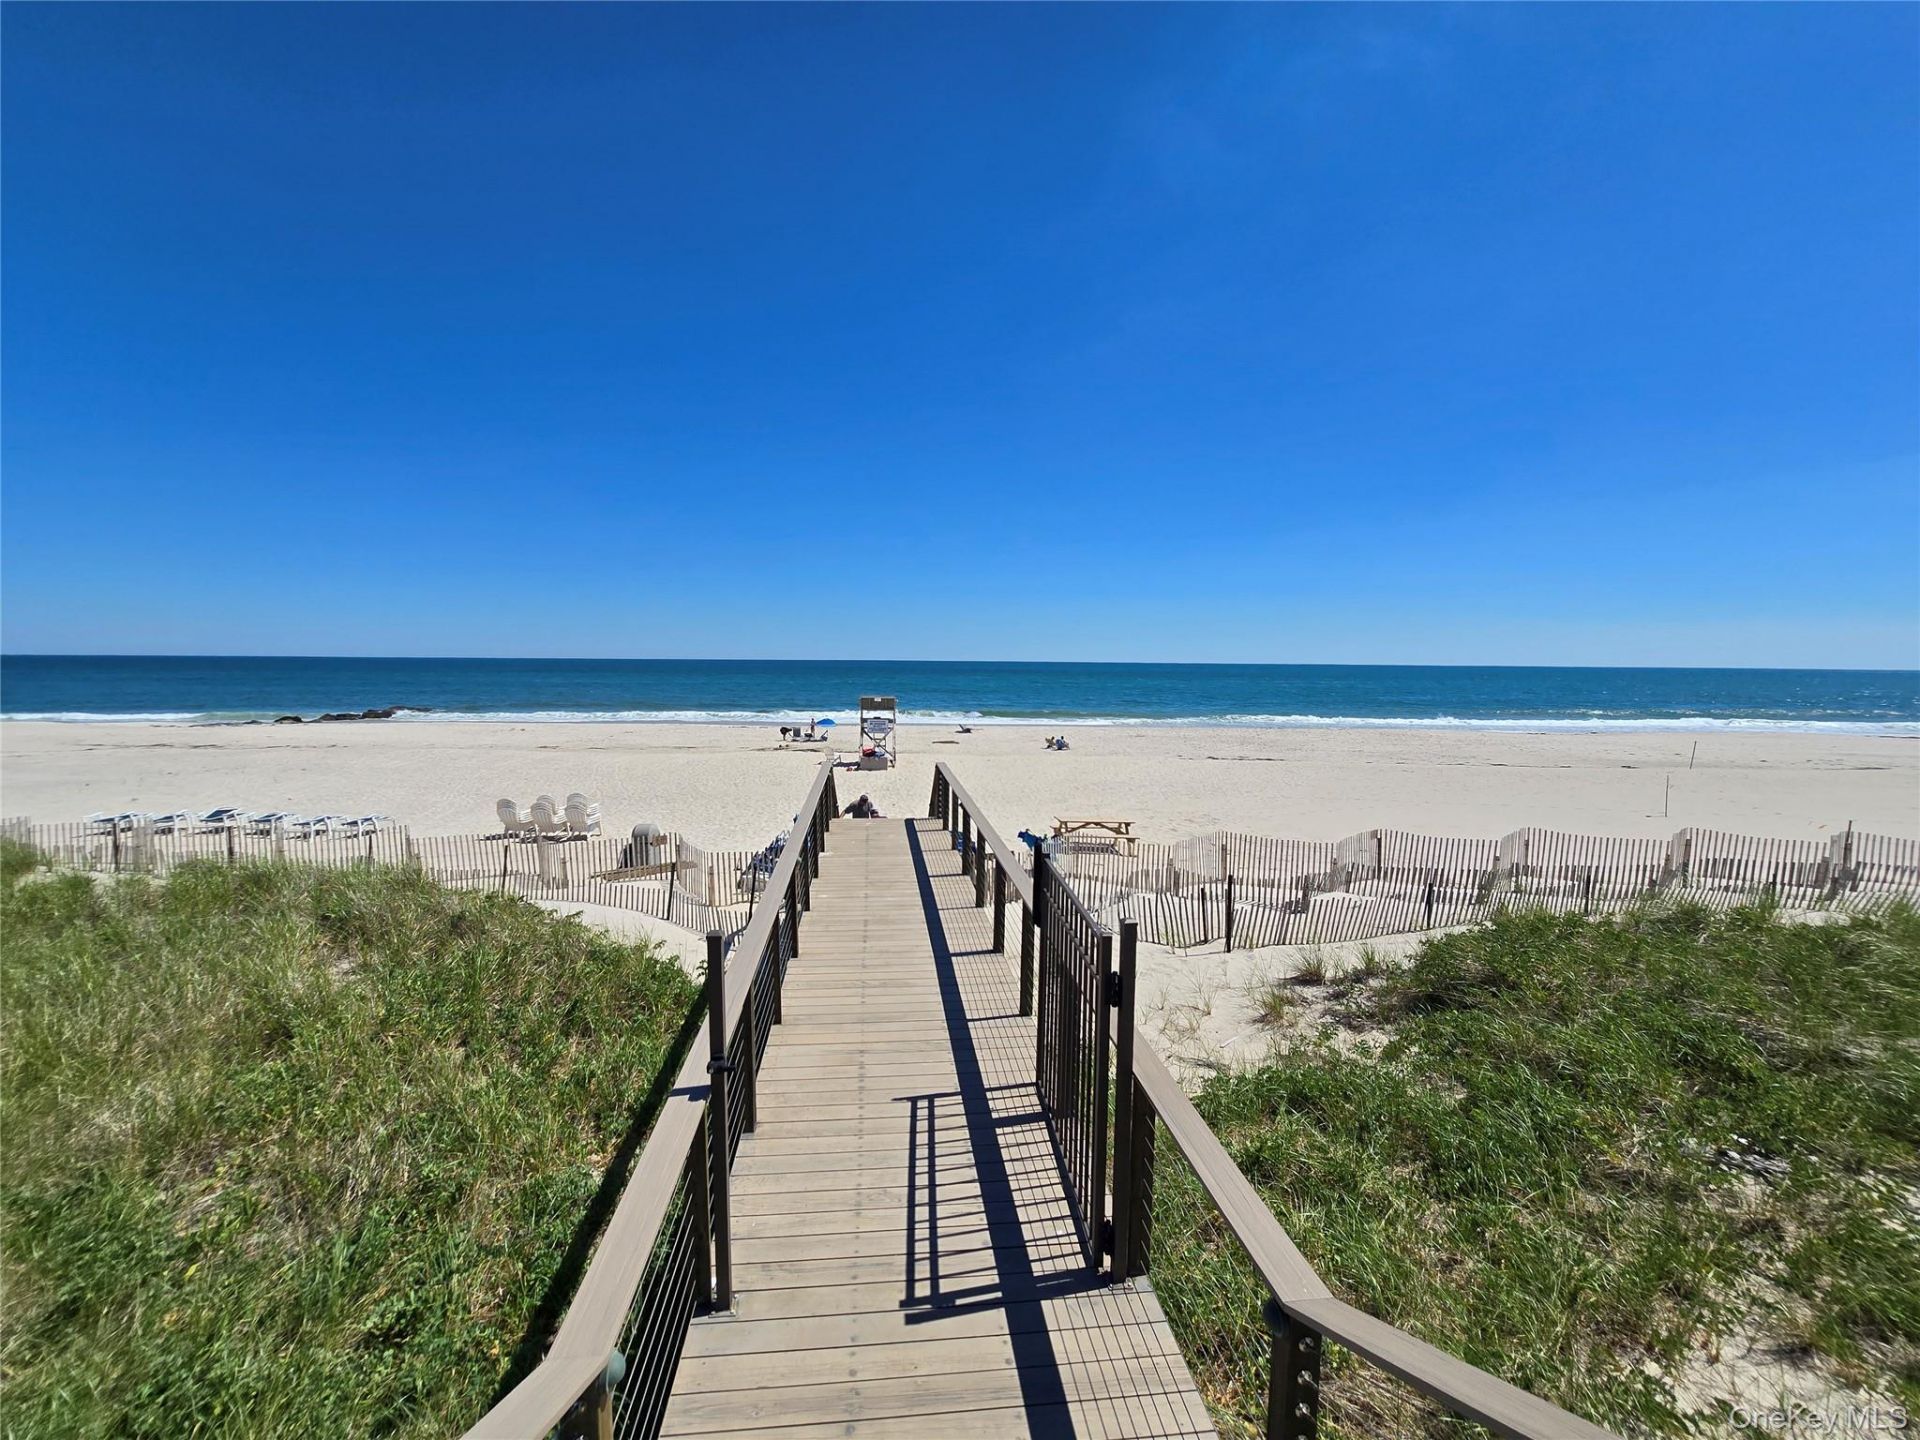
Location Location Location . . . Resort Style Living in this Totally Renovated Studio boasting 10ft Ceilings in the prestigious Westhampton House on highly coveted Dune Road. Located on the Garden Level this Meticulously updated Unit is only seconds away from the beautiful Sandy Beaches of the Atlantic and has a seamless blend of style, convenience, and coastal charm. Nestled on the edge of the Atlantic, this unit offers access to a suite of sought after amenities such as: expansive communal deck with Gas Grills and plush seating, a Heated Pool, Pool Deck and Private Beach protected by Lifeguards, clubhouse, gym, game room, bike storage room, laundry room, elevator, huge Private Parking lot on Dune Road and Beach and Bay access-all complemented by breathtaking Beach to Bay views. The open floor plan creates a welcoming space to entertain, while the thoughtfully crafted kitchen features elegant quartz countertops, a gas stove, and new cabinetry. Maximizing every inch of interior space, go outside and the Ocean becomes your backyard. Best value for the Price, this Coop is a short distance to John Scott's hip Surf Shack restaurant and conveniently located to the vibrant Town of Westhampton Beach. Explore boutique shops, indulge in fine dining, or just soak up the sun at this iconic Hamptons destination. This is your opportunity to embrace the easy, coastal lifestyle that makes the Hamptons so legendary. This Complex is a Seasonal residence and is open from Mid April to Mid November. Equipped with new flooring and plenty of interior storage this Unit has a Brand New Ductless AC Unit that keeps the Apartment cool. If the weather is too cool you can turn on the heat to take the chill out of the air. The Bathroom is totally updated and has a large Stall Shower within. The apartment is being sold fully furnished. The artwork is negotiable and the Complex has two Parties a year: One on Memorial Day and One on July 4th.
Property Features
Property Type: Residential - Coop
Basement: None
Cooling: Ductless
Fenced: Yes
Heating: Electric
Home Style: Garden
Lot Size: 2.96 Acres
Stories: 2.0
Year Built: 1995
Amenities
First Floor Bedroom
First Floor Full Bath
Cathedral Ceiling(s)
Ceiling Fan(s)
Galley Type Kitchen
Granite Counters
High Ceilings
Natural Woodwork
Storage
Feature Descriptions
Appliances: Dishwasher, Gas Oven, Gas Range, Microwave, Oven, Refrigerator
Association Amenities: Clubhouse, Elevator(s), Fitness Center, Gated, Landscaping, Live In Super, Lounge, Maintenance Grounds, Parking, Pool, Recreation Facilities, Sauna, Security, Snow Removal, Trash
Association Fee Includes: Gas, Heat, Hot Water, Snow Removal, Trash, Water
Beach Rights: Y
Building Features: Bicycle Room, Outdoor Space, Pool/Spa
Common Walls: 2+ Common Walls
Community Features: Fitness Center, Gated, Pool
Days on Site: 1
Exterior: Vinyl Siding
Fencing: Full
Flip Tax Amount: 1% of the Sale Price
Flooring: Laminate
Gated Property: Y
Heating Zones: 1
Laundry: Common Area
Minimum Pct Down Payment: 35
On Market Date: 2026-07-06
Parcel Number: 0900-392-00-02-00-007-000
Parking Features: Common, Detached
Parking Total: 2
Pets Allowed: No
Pool Features: Community, Fenced, In Ground, Outdoor Pool, Pool/Spa Combo
Property Attached Y/N: 1
Rental Term: Monthly
Rooms Total: 1
Sauna: Yes
Security Features: Building Security
Sewer: Septic Tank
Utilities: Cable Connected, Electricity Available, Natural Gas Available, Trash Collection Public, Water Connected
Water: Public
Waterfront Features: Bayfront, Beach Access, Beach Front, Bulkhead, Canal Access, Ocean Access, Ocean Front, Water Access, Waterfront
Window Features: Oversized Windows
Local Schools
High School: Westhampton Beach Senior High Sch
Middle School: Westhampton Middle School
Elementary School: Westhampton Beach Elem School
School District: Westhampton Beach
Estimate Your Payment
Estimated Payment
$ 1,925.36 per month $1,820.36 Principal & Interest $0.00 Property Tax (data not provided by mls) $105.00 Homeowner's InsuranceChange Payment Information
Listed By / Shown By
Listing By
Agency Name: Douglas Elliman Real Estate
Agency Contact: 516-669-3700

Shown By
Agent Name: Payal Masand
Agent Phone: Cell: (516) 945-9882
Agency Title: Coldwell Banker American Homes

Member Participants (and their affiliated licensees, if applicable) shall indicate on their websites that IDX information is provided exclusively for consumers’ personal non-commercial use, that it may not be used for any purpose other than to identify prospective properties consumers may be interested in purchasing, that the data is deemed reliable but is not guaranteed by MLS GRID, and that the use of the MLS GRID Data may be subject to an end user license agreement prescribed by the Member Participant’s applicable MLS if any and as amended from time to time. MLS GRID may, at its discretion, require use of other disclaimers as necessary to protect Member Participant, and/or their MLS from liability.
Based on information submitted to the MLS GRID. All data is obtained from various sources and may not have been verified by broker or MLS GRID. Supplied Open House Information is subject to change without notice. All information should be independently reviewed and verified for accuracy. Properties may or may not be listed by the office/agent presenting the information.
Privacy Policy / DMCA Notice / ADA Accessibility


This site is hosted, designed and copyright
© 1994 - 2026 by
Delta Media Group, Inc. -- Patent Pending --
585 Dune Road , Unit L10 | MLS# 1022205
This home located at 585 Dune Road , Unit L10, Westhampton, NY 11978 is currently listed for sale with an asking price of $359,999. This property was built in 1995 and . Dune Road , Unit L10 is located within the Westhampton Beach school district. Search Westhampton real estate on payalmasand.cbamhomes.com today.