
Payal Masand
Cell: (516) 945-9882
Cell: (516) 945-9882
BEDS3
BATHS2 full
SQUARE FEET1,656
MLS#1022563
STATUSActive
PROPERTY TYPEResidential - Single Family
SCHOOLGoshen
Property Description
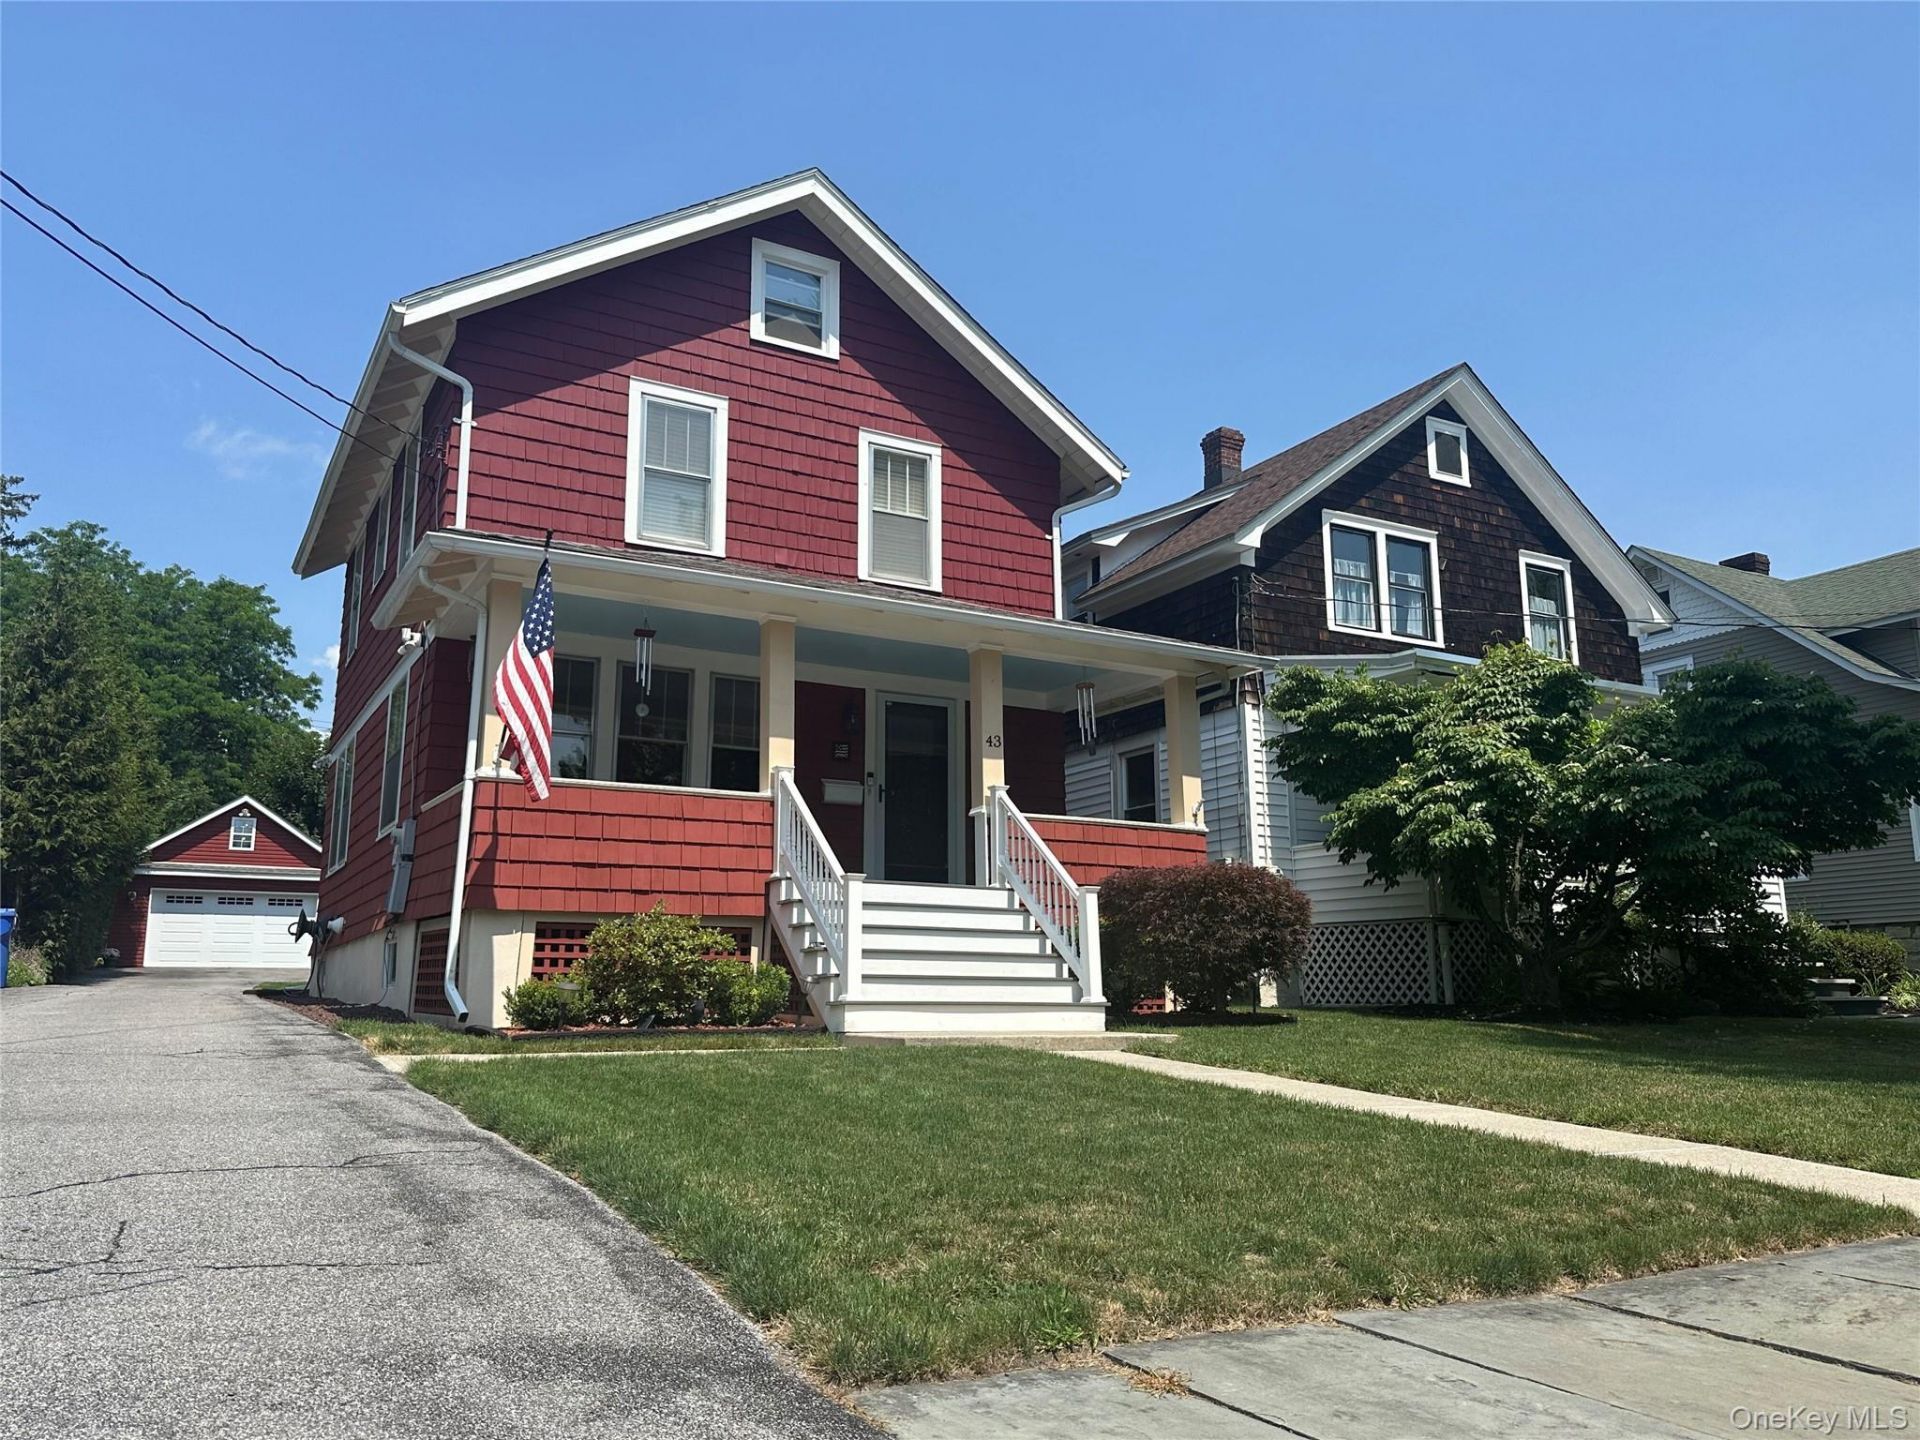
Welcome to 43 Montgomery Street-a beautifully renovated, move-in ready Colonial in mint condition on one of the Village of Goshen's most sought-after streets. Ideally located in the heart of the village, this exceptional home is just a short walk to downtown restaurants, shops, parks, the library, banks, post office, bus stop for NYC commuters, and highly regarded Goshen Schools.Completely rebuilt from the studs in 2011, this home offers the perfect combination of timeless charm and modern peace of mind. Major renovations included new electrical, plumbing, mechanical systems, roof, insulation, sheetrock, and more. Recent improvements include a new hot water heater (2024), professionally serviced furnace (2026), updated appliances, central air conditioning, a whole-house generator transfer switch, and a new K copper water service line from the street to the home-eliminating any lead water line concerns.Inside, you'll find gleaming hardwood floors throughout the home, with the exception of the spacious primary bedroom, which features neutral carpeting for added comfort. The primary bedroom also offers a generous walk-in closet. The beautifully updated bathrooms feature a luxurious vanity and a stunning glass-enclosed shower. The home has been tastefully painted throughout with premium Benjamin Moore paints, showcasing the pride of ownership and meticulous attention to detail that make this home truly turnkey.Relax on the inviting lemonade front porch or entertain in the private, professionally landscaped backyard featuring a low-maintenance Trex deck-perfect for outdoor dining, entertaining, or simply unwinding. The freestanding two-car detached garage, built in 2013, is a rare bonus, complete with its own electrical service, separate side entrance, and a walk-up attic offering exceptional storage or workshop potential. A clean, dry basement and an additional walk-up attic in the home provide even more valuable storage space.Located on one of Goshen's most beloved streets-known for its festive Halloween trick-or-treating and welcoming neighborhood atmosphere-this is a rare opportunity to own a meticulously maintained home where every major update has already been completed. Whether you're looking for a walkable village lifestyle or a convenient commute to New York City, 43 Montgomery Street offers the perfect blend of luxury, convenience, timeless character, and exceptional craftsmanship. 3D tour available in listing.
Property Features
Property Type: Residential - Single Family
Basement: Full, Walk-Out Access
Basement: Yes
Cooling: Central Air
Garage: 2
Heating: Natural Gas
Home Style: Colonial
Lot Size: 0.16 Acres
Taxes: $9,224
Year Built: 1911
Amenities
First Floor Full Bath
Breakfast Bar
Ceiling Fan(s)
Crown Molding
Eat-in Kitchen
Formal Dining
High Ceilings
His and Hers Closets
Open Kitchen
Original Details
Pantry
Primary Bathroom
Recessed Lighting
Storage
Walk-In Closet(s)
Washer/Dryer Hookup
Feature Descriptions
Appliances: Dishwasher, Dryer, Electric Water Heater, Exhaust Fan, Microwave, Oven, Range, Refrigerator, Washer
Attic: Walkup
Exterior: Advanced Framing Technique
Flooring: Carpet, Hardwood
Formal Dining: Yes
GarageY/N: Yes
Laundry: Gas Dryer Hookup, In Bathroom, Washer Hookup
Number Of Kitchens: 1
On Market Date: 2026-07-06
Parcel Number: 333001-108-000-0005-015.000-0000
Parking Features: Driveway, Off Street
Patio And Porch: Covered, Deck, Porch
Rental Term: Monthly
Road Responsibility: Public Maintained Road
Rooms Total: 9
Sewer: Public Sewer
Utilities: Cable Available, Cable Connected, Electricity Available, Electricity Connected, Natural Gas Available, Natural Gas Connected, Phone Available, Phone Connected, Sewer Available, Sewer Connected, Trash Collection Public, Water Available, Water Connected
Water: Public
Local Schools
High School: Goshen Central High School
Middle School: C J Hooker Middle School
Elementary School: Scotchtown Avenue
School District: Goshen
Estimate Your Payment
Estimated Payment
$ 3,549.74 per month $2,629.40 Principal & Interest $768.67 Property Tax $151.67 Homeowner's InsuranceChange Payment Information
Listed By / Shown By
Listing By
Agency Name: RMB & Associates
Agency Phone: 845-380-4922

Shown By
Agent Name: Payal Masand
Agent Phone: Cell: (516) 945-9882
Agency Title: Coldwell Banker American Homes

Member Participants (and their affiliated licensees, if applicable) shall indicate on their websites that IDX information is provided exclusively for consumers’ personal non-commercial use, that it may not be used for any purpose other than to identify prospective properties consumers may be interested in purchasing, that the data is deemed reliable but is not guaranteed by MLS GRID, and that the use of the MLS GRID Data may be subject to an end user license agreement prescribed by the Member Participant’s applicable MLS if any and as amended from time to time. MLS GRID may, at its discretion, require use of other disclaimers as necessary to protect Member Participant, and/or their MLS from liability.
Based on information submitted to the MLS GRID. All data is obtained from various sources and may not have been verified by broker or MLS GRID. Supplied Open House Information is subject to change without notice. All information should be independently reviewed and verified for accuracy. Properties may or may not be listed by the office/agent presenting the information.
Privacy Policy / DMCA Notice / ADA Accessibility


This site is hosted, designed and copyright
© 1994 - 2026 by
Delta Media Group, Inc. -- Patent Pending --
43 Montgomery Street | MLS# 1022563
This single family home located at 43 Montgomery Street , Goshen, NY 10924 is currently listed for sale with an asking price of $520,000. This property was built in 1911 and has 3 bedrooms and 2 full baths with 1656 sq. ft. Montgomery Street is located within the Goshen school district. Search Goshen real estate on payalmasand.cbamhomes.com today.