
Payal Masand
Cell: (516) 945-9882
Cell: (516) 945-9882
BEDS2
BATHS2 full
SQUARE FEET2,000
MLS#1014978
STATUSActive
PROPERTY TYPERental - Single Family
SCHOOLYorktown
Property Description
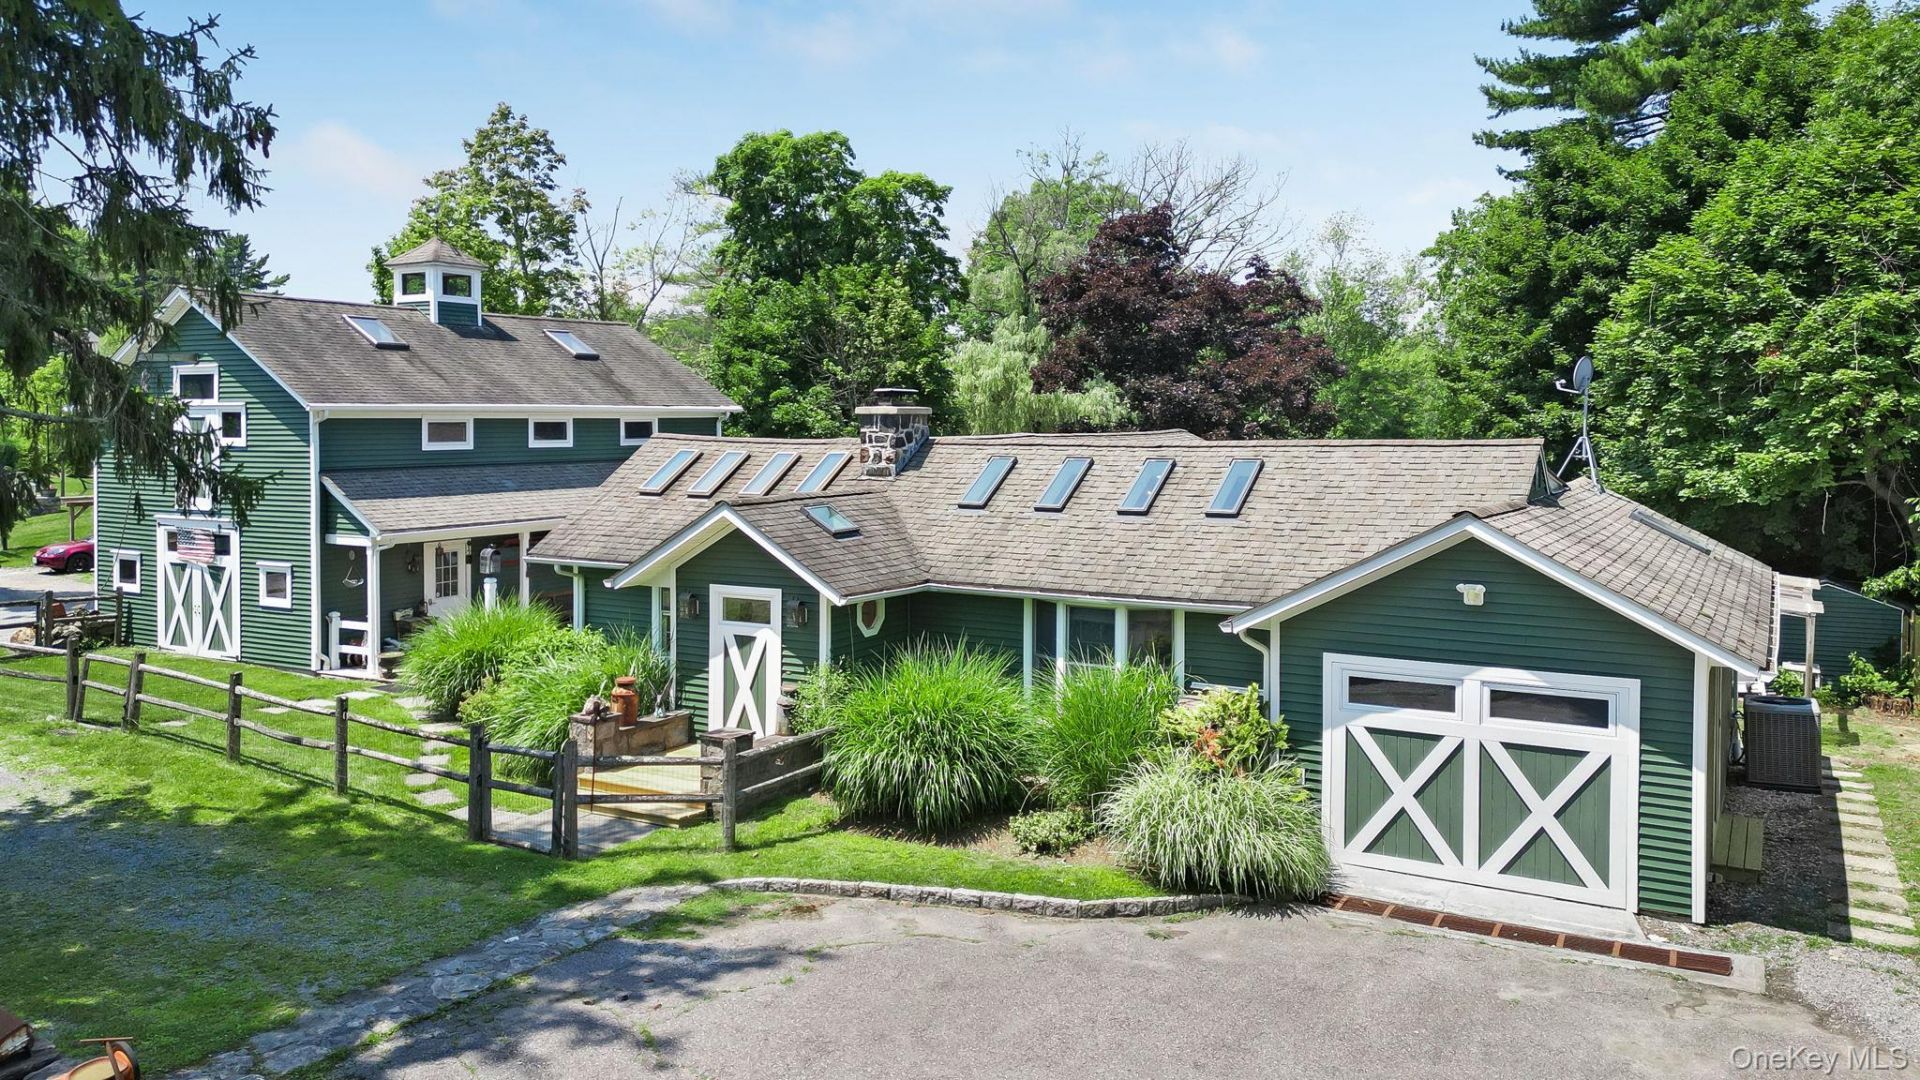
Welcome to an extraordinary custom-renovated farm house ranch in the heart of Yorktown Heights, where timeless character and exceptional craftsmanship blend seamlessly with todays finest luxury amenities. This stunning residence lives like a 3 bedroom home and has been thoughtfully reimagined to preserve its authentic old-world charm while offering every modern convenience for sophisticated living. Located within Yorktowns highly acclaimed school district, rated A+ by Niche for 2026, this remarkable property offers an unparalleled rental opportunity. From the moment you enter , you'll be captivated by soaring ceilings, authentic exposed wood beams, abundant skylights, and a unique open floor plan filled with natural light. The inviting living room is anchored by a beautiful wood burning fireplace with an exceptional draft and features an impressive 10 foot sliding glass door that opens to an expansive private deck, creating a seamless indoor/outdoor lifestyle. The designer kitchen is a chefs dream, featuring Granite countertops, an extra-deep oversized refrigerator, premium Wolf gas cooktop with electric oven, instant hot water, garbage disposal and exceptional custom finishes throughout. The luxurious primary suite serves as a private retreat with a spacious walk-in closet and an extraordinary spa-inspired bathroom complete with a steam shower featuring ceiling mounted rain shower, wall mounted shower-head, handheld shower wand, built-in steam unit, whirlpool soaking tub, and a private water closet. Designed for year-round comfort and efficiency, the home offers hydro-air heating, central air conditioning with independent climate zones, a supplemental heat pump system for added efficiency and redundancy, plus a whole-house backup generator that powers essential systems during outages. Outdoor living is equally impressive. Enjoy a private fenced backyard featuring an oversized deck with a relaxing hot tub, beautifully landscaped grounds, raised vegetable gardens, and a convenient exterior firewood storage with interior access. An additional highlight is the finished upper loft, a fully heated and carpeted flexible living space connected to the main home. Ideal as children's playroom, recreation room, reading retreat or exceptional storage area, it can be closed off to keep belongings neatly organized while remaining easily accessible.Every detail of this exceptional home has been thoughtfully curated- from its luxurious bathrooms and state-of-the art appliances to its distinctive architectural details and
Property Features
Property Type: Rental - Single Family
Basement: Full, See Remarks, Storage Space, Walk-Out Access
Basement: Yes
Cooling: Central Air
Fenced: Yes
Fireplaces: 1
Heating: Hot Water, Radiant Floor
Home Style: Ranch
Lot Size: 0.67 Acres
Stories: 1.0
Year Built: 1945
Amenities
First Floor Bedroom
First Floor Full Bath
Beamed Ceilings
Bidet
Built-in Features
Cathedral Ceiling(s)
Ceiling Fan(s)
Chefs Kitchen
Double Vanity
Eat-in Kitchen
Entrance Foyer
Formal Dining
Granite Counters
High Ceilings
Kitchen Island
Natural Woodwork
Open Floorplan
Open Kitchen
Original Details
Pantry
Primary Bathroom
Master Downstairs
Recessed Lighting
Storage
Walk-In Closet(s)
Washer/Dryer Hookup
Feature Descriptions
Appliances: Convection Oven, Cooktop, Dishwasher, Dryer, Exhaust Fan, Freezer, Gas Cooktop, Gas Oven, Gas Range, Oven, Refrigerator, Washer
Attic: Pull Stairs, See Remarks
Building Area Total: 1800
Exterior: Cedar
Fencing: Fenced, Front Yard
Fireplace Features: Living Room, Masonry, Wood Burning
Fireplace Y/N: Yes
Flooring: Hardwood, Laminate, Tile, Wood
Formal Dining: Yes
Laundry: In Hall, Inside
Lot Features: Back Yard, Cleared, Private, See Remarks
On Market Date: 2026-07-07
Other Structures: Barn(s), Workshop
Parcel Number: 5400-037-013-00001-000-0009
Parking Features: Driveway, Other, Private
Patio And Porch: Deck, Patio
Permit Required Y/N: No
Pets Allowed: Yes
Pool Features: Community, Outdoor Pool
Rental Term: Monthly
Rent Includes: Grounds Care, See Remarks, Snow Removal
Rooms Total: 6
Sewer: Septic Tank
Skylight: Y
Swimming Pool: Yes
Utilities: Cable Available, Electricity Connected, Phone Available, Water Connected
Water: Public
Window Features: Bay Window(s), Oversized Windows, Skylight(s), Wood Frames
Local Schools
High School: Yorktown High School
Middle School: Mildred E Strang Middle School
Elementary School: Brookside Elementary School Campus
School District: Yorktown
Listed By / Shown By
Listing By
Agency Name: Jefferson Valley Realty
Agency Contact: 914-245-4444

Shown By
Agent Name: Payal Masand
Agent Phone: Cell: (516) 945-9882
Agency Title: Coldwell Banker American Homes

Member Participants (and their affiliated licensees, if applicable) shall indicate on their websites that IDX information is provided exclusively for consumers’ personal non-commercial use, that it may not be used for any purpose other than to identify prospective properties consumers may be interested in purchasing, that the data is deemed reliable but is not guaranteed by MLS GRID, and that the use of the MLS GRID Data may be subject to an end user license agreement prescribed by the Member Participant’s applicable MLS if any and as amended from time to time. MLS GRID may, at its discretion, require use of other disclaimers as necessary to protect Member Participant, and/or their MLS from liability.
Based on information submitted to the MLS GRID. All data is obtained from various sources and may not have been verified by broker or MLS GRID. Supplied Open House Information is subject to change without notice. All information should be independently reviewed and verified for accuracy. Properties may or may not be listed by the office/agent presenting the information.
Privacy Policy / DMCA Notice / ADA Accessibility


This site is hosted, designed and copyright
© 1994 - 2026 by
Delta Media Group, Inc. -- Patent Pending --
1950 Baldwin Road | MLS# 1014978
This property located at 1950 Baldwin Road , Yorktown Heights, NY 10598 is currently listed for rent with an asking price of $6,500 / Monthly. Baldwin Road is located within the Yorktown school district. Search Yorktown Heights real estate on payalmasand.cbamhomes.com today.