
Payal Masand
Cell: (516) 945-9882
Cell: (516) 945-9882
BEDS6
BATHS6 full 1 partial
SQUARE FEET7,922
MLS#979902
STATUSActive
PROPERTY TYPEResidential - Single Family
SCHOOLNorthport-East Northport
Property Description
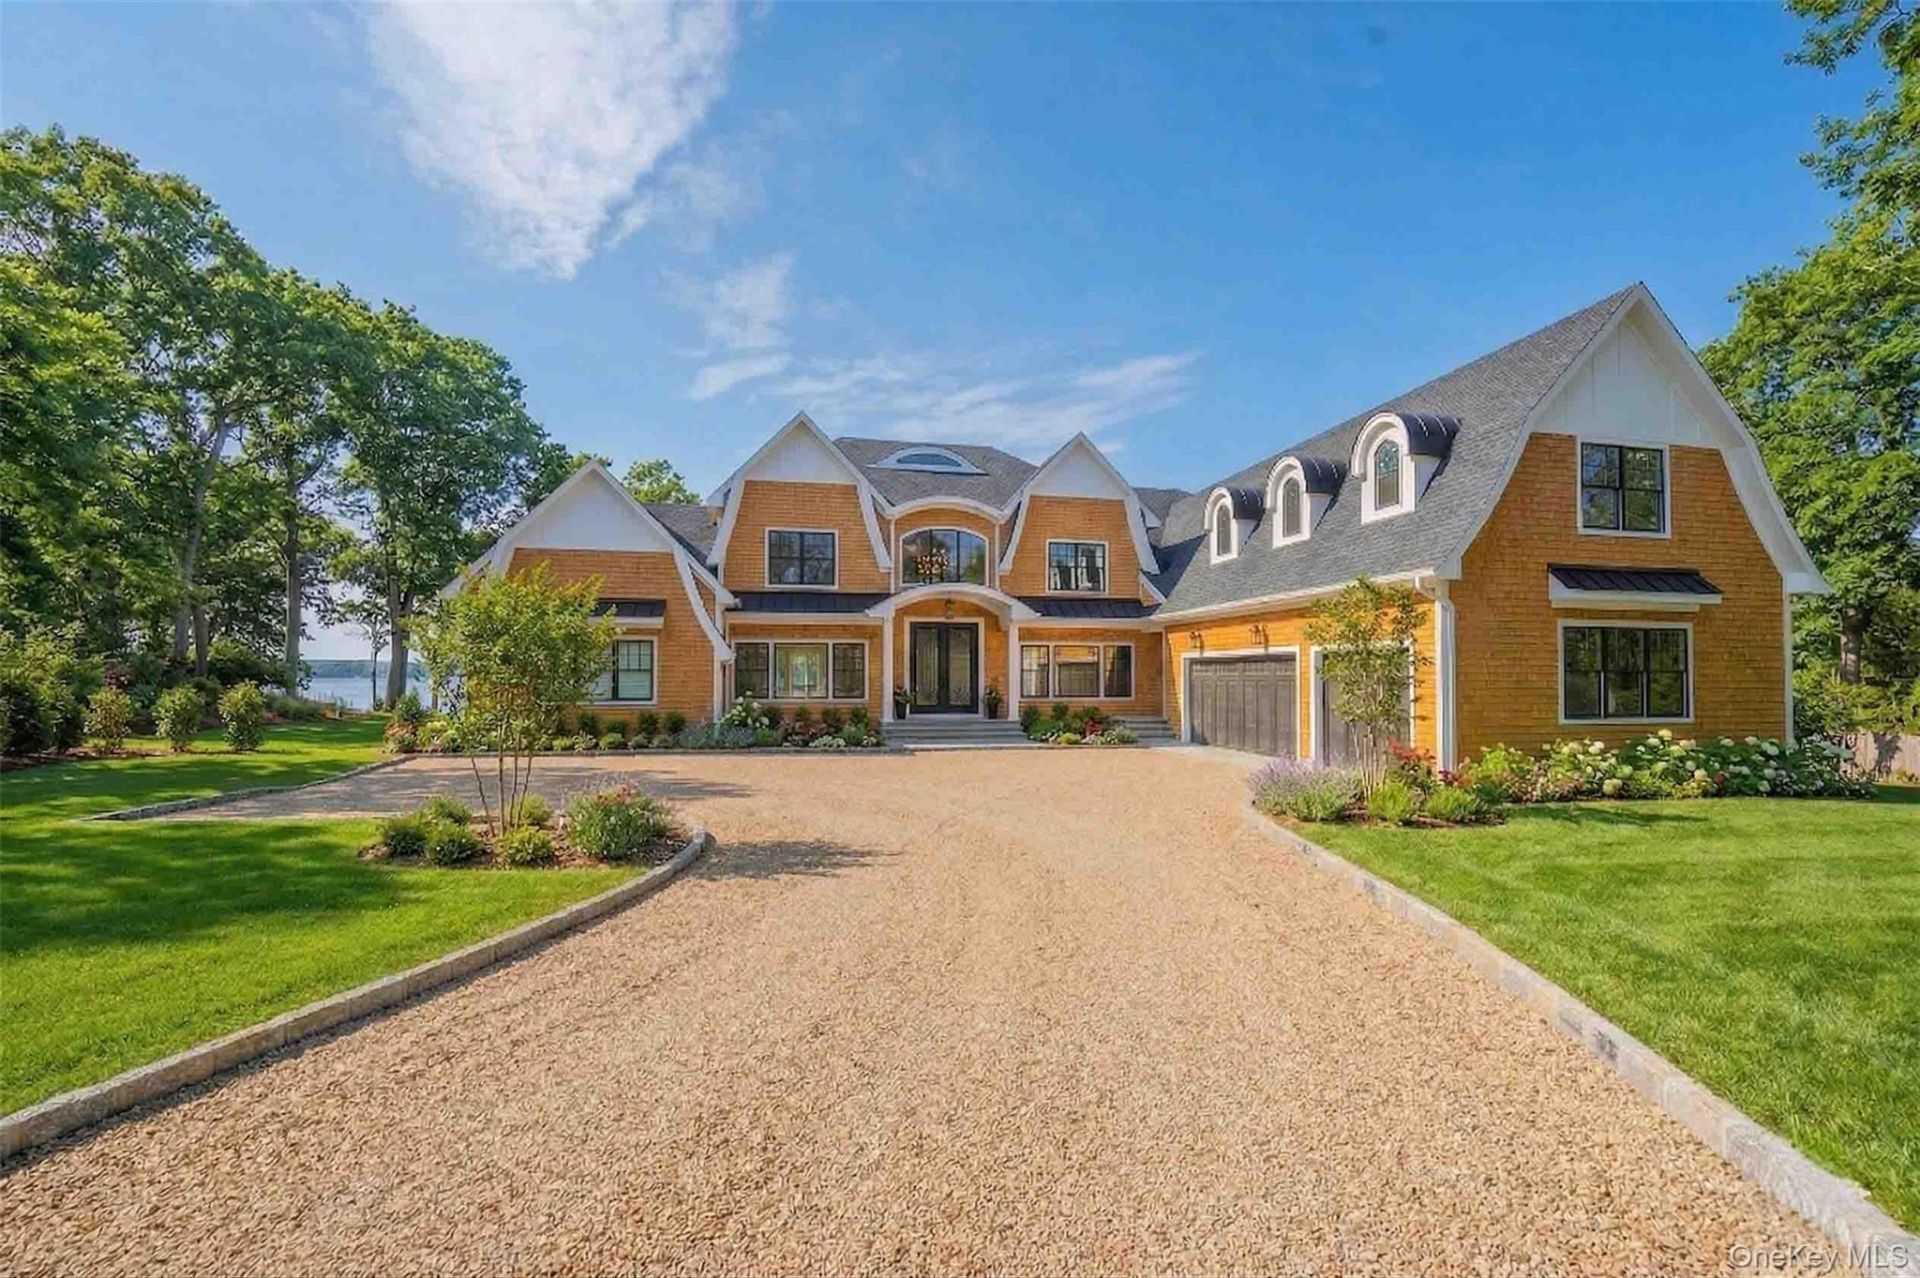
WATERFRONT sophistication meets timeless coastal design at this extraordinary newconstruction home set on two private acres overlooking the tranquil waters of Duck Harbor.Designed by renowned architect Louise Agnes, this custom shingle-style Colonial offersapproximately 8,000 square feet of exceptional living space with panoramic harbor views andspectacular western sunsets.A dramatic 22-foot foyer introduces beautifully crafted interiors featuring chevron-pattern whiteoak flooring, custom millwork, recessed paneling, and designer finishes throughout. The chef'skitchen is anchored by a stunning 16' x 6' quartz island and appointed with Wolf six-burnerdouble ovens, Sub-Zero refrigerator, Bosch dishwasher, walk-in pantry, butler's pantry withbeverage refrigerator. The formal dining room is complemented by a private wine room or cigarlounge.Floor to ceiling windows fill the great room with natural light and breathtaking waterfront views,while sliding doors open to an expansive patio overlooking the oversized 22' x 44' saltwater poolwith a Baja shelf. New York Bluestone paver patio.Offering six ensuite bedrooms, including a first-floor guest suite, the home is designed forluxurious everyday living. The exceptional primary suite features radiant heated bath floors, amakeup area, an expansive custom walk-in closet, and a covered waterfront balcony.Additional amenities include a three-stop elevator, two laundry rooms, library, mudroom, heatedand air-conditioned three-car garage, central vacuum, five-zone heating, 400-amp electric, sprayfoam insulation, 10-foot basement ceilings, 50-year architectural roof, Tando Beach House shakesiding with custom Azek trim, custom wrought-iron entry door.Located in the Northport School District with access to the private beach known as the Sluice.residents enjoy access to the Sluice for activities such as kayaking, paddleboarding, boating,fishing, and beach access. Just minutes from the Village of Northport, this exceptional waterfrontresidence offers luxury, privacy, and effortless access to Long Island Sound.
Property Features
Property Type: Residential - Single Family
Basement: Yes
Basement: Full, Unfinished, Walk-Out Access
Cooling: Central Air
Fireplaces: 1
Garage: 3
Heating: Propane
Home Style: Colonial
Lot Size: 2.00 Acres
Taxes: $54,950
Year Built: 2026
Amenities
First Floor Bedroom
First Floor Full Bath
Cathedral Ceiling(s)
Chandelier
Chefs Kitchen
Crown Molding
Eat-in Kitchen
Elevator
Entrance Foyer
Formal Dining
High Ceilings
In-Law Floorplan
Kitchen Island
Open Floorplan
Pantry
Balcony
Feature Descriptions
Appliances: Convection Oven, Dishwasher, Dryer, Electric Oven, Exhaust Fan, Freezer, Gas Range, Microwave, Refrigerator, Stainless Steel Appliance(s), Washer, Indirect Water Heater
Association Fee: $450/Annually
Association Fee Includes: Common Area Maintenance
Attic: Full, Pull Stairs, Storage, Unfinished
Building Area Total: 8886
Days on Site: 95
Elevator: Y
Exterior: Blown-In Insulation, Frame
Fencing: Back Yard
Fireplace Features: Family Room, Gas
Fireplace Y/N: Yes
Flooring: Wood
Formal Dining: Yes
Frontage: 150
GarageY/N: Yes
Heating Zones: 4
Lot Features: Back Yard, Cul-De-Sac, Private, Sprinklers In Front, Sprinklers In Rear, Waterfront
Number Of Kitchens: 1
On Market Date: 2026-04-03
Parking Features: Driveway, Garage, Heated Garage, Private
Parking Total: 6
Patio And Porch: Covered, Deck, Patio, Porch, Wrap Around
Pool Features: In Ground
Rental Term: Monthly
Road Responsibility: Private Maintained Road
Rooms Total: 12
Sewer: Cesspool, Septic Tank
Special View Info: Open, Water
Swimming Pool: Yes
Utilities: Cable Available, Electricity Connected, Propane, Trash Collection Public, Water Connected
Water: Public
Waterfront Features: Bayfront, Water Access, Waterfront
Window Features: Double Pane Windows
Local Schools
High School: Northport Senior High School
Middle School: Northport Middle School
Elementary School: Ocean Avenue School
School District: Northport-East Northport
Estimate Your Payment
Estimated Payment
$ 30,245.23 per month $24,266.36 Principal & Interest $4,579.17 Property Tax $1,399.71 Homeowner's InsuranceChange Payment Information
Listed By / Shown By
Listing By
Agency Name: BERKSHIRE HATHAWAY
Agency Contact: 917-837-1085

Shown By
Agent Name: Payal Masand
Agent Phone: Cell: (516) 945-9882
Agency Title: Coldwell Banker American Homes

Member Participants (and their affiliated licensees, if applicable) shall indicate on their websites that IDX information is provided exclusively for consumers’ personal non-commercial use, that it may not be used for any purpose other than to identify prospective properties consumers may be interested in purchasing, that the data is deemed reliable but is not guaranteed by MLS GRID, and that the use of the MLS GRID Data may be subject to an end user license agreement prescribed by the Member Participant’s applicable MLS if any and as amended from time to time. MLS GRID may, at its discretion, require use of other disclaimers as necessary to protect Member Participant, and/or their MLS from liability.
Based on information submitted to the MLS GRID. All data is obtained from various sources and may not have been verified by broker or MLS GRID. Supplied Open House Information is subject to change without notice. All information should be independently reviewed and verified for accuracy. Properties may or may not be listed by the office/agent presenting the information.
Privacy Policy / DMCA Notice / ADA Accessibility


This site is hosted, designed and copyright
© 1994 - 2026 by
Delta Media Group, Inc. -- Patent Pending --
106 Cove Road | MLS# 979902
This single family home located at 106 Cove Road, Asharoken, NY 11768 is currently listed for sale with an asking price of $4,799,000. This property was built in 2026 and has 6 bedrooms and 6 full and 1 partial baths with 7922 sq. ft. Cove Road is located within the Northport-East Northport school district. Search Asharoken real estate on payalmasand.cbamhomes.com today.